
Studio treningowe
Studio treningowe, Warszawa, Polska
- Floor area
- 80 m2
- Scope
- Wolne ciężary, strefa funkcjonalna, maty i piłki, system przechowywania
- Indicative budget
- 60 000 do 90 000 PLN
Studios and small rooms
From 60 sqm to a full studio. Equipment, layout and a free 3D render. A studio wins on layout, not on the number of machines, so we pick gear that covers personal training and small groups without rearranging half the room.
In a studio between 60 and 120 sqm every square metre works for the membership.
Equipment bought for one type of class blocks the room for everything else, and moving it between clients eats time nobody pays for.
The budget is usually one off and has to cover the whole set, so a wrong choice costs through the entire first year.
Strefy
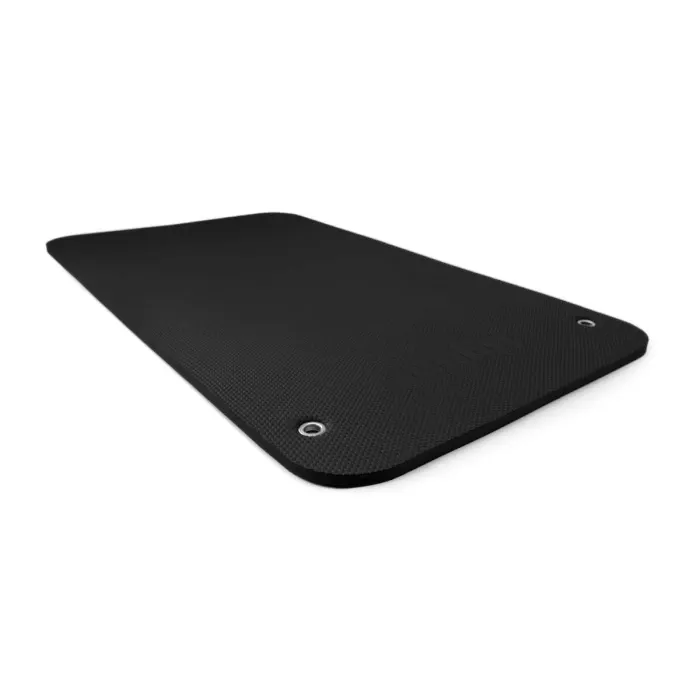
Comfort mats and easyballs, the base of individual sessions and small groups. We count about 4 sqm per station.
PU dumbbells from 1 to 15 kg on a single rack. The range matters more than the number of pieces.
Kettlebells, a step and a short rope. A few square metres are enough to run a circuit for four people.
A mat rack and hangers along one wall. In a small room this is the only way to keep the floor clear.
Przebieg
We agree what classes you want to run and how many people share the room. The number of stations follows from that.
We pick a set that covers personal training and a small group without rearranging the room between clients.
A floor plan with zones and walkways. We check on screen whether everything we planned actually fits.
Delivery timed to your start date, rack assembly and equipment placed exactly as designed.
Sprzęt
Mats and balls
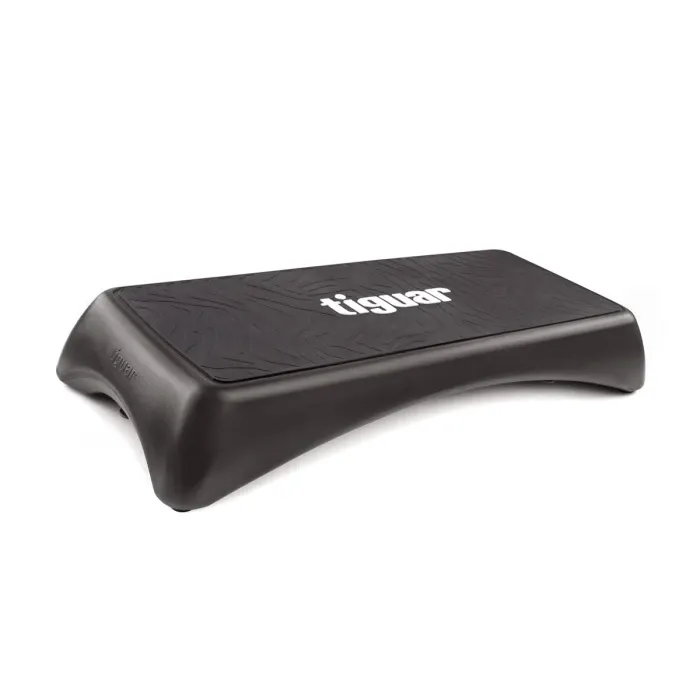
Steps

Mats and balls
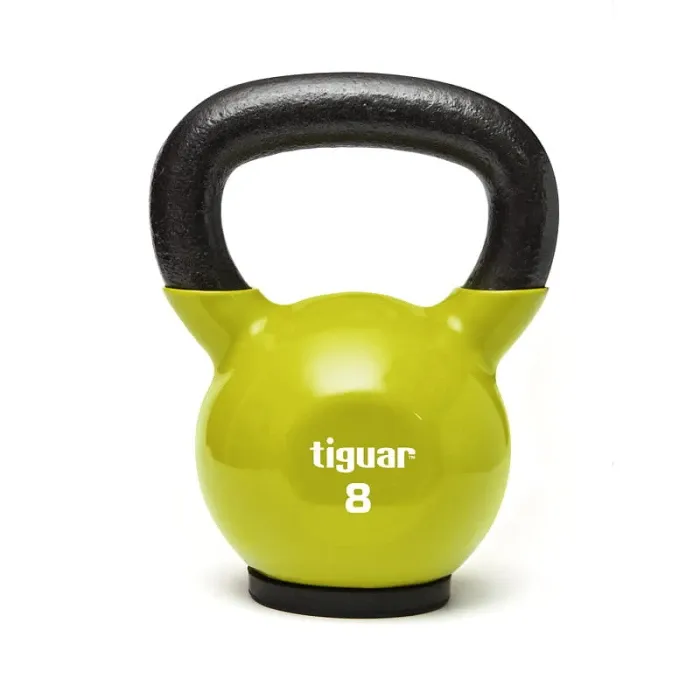
Kettlebells
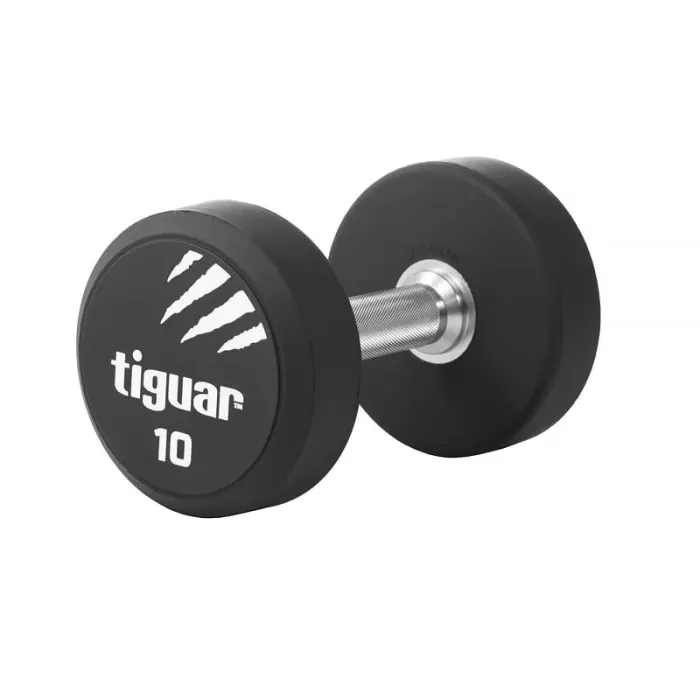
PU dumbbells
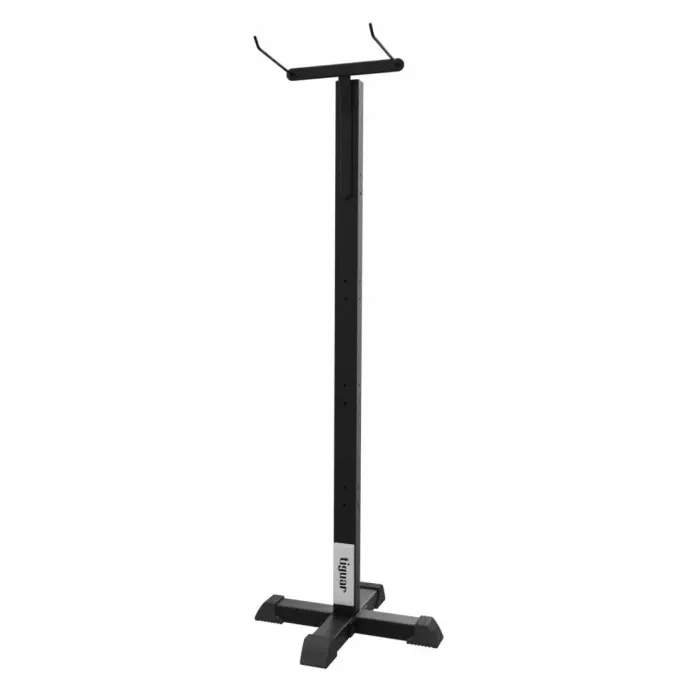
Racks and storage
Realizacje
Studio treningowe
Opiekun projektu
Michał W.
Opiekun projektów, studia treningowe i fizjoterapia
Polska
Odpowiada za studia treningu personalnego i gabinety fizjoterapii. Specjalizuje się w doborze sprzętu do małych metraży, gdzie każdy metr musi pracować na abonament.
PL EN
Pytania
Punktem wyjścia jest liczba osób na zajęciach, nie liczba metrów.
Na zajęcia grupowe liczymy jedno stanowisko na uczestnika, czyli step, matę i komplet mikrociężarów, około 4 m2 razem z odstępem.
W strefie funkcjonalnej zostawiamy podobnie na osobę pracującą z liną albo sztangą, a opiekun przelicza to na Twój rzut podczas pierwszej rozmowy.
Tak, wizualizacja 3D wchodzi w proces i nie jest osobno płatna.
Layout układamy wokół sprzętu, który wybraliśmy razem, a nie odwrotnie, więc widzisz salę, zanim cokolwiek zamówisz.
Poprawki nanosimy do momentu, w którym układ się zgadza.
Tak, wyposażenie obiektu najczęściej idzie na leasing.
Ofertę przygotowujemy od razu w wersji leasingowej, więc widzisz ratę przy różnych wariantach sprzętu, a nie tylko kwotę końcową.
Wybór firmy leasingowej zostaje po Twojej stronie, my dostarczamy dokumenty i fakturę.
Standardowy projekt klubu zamykamy w sześć do dziesięciu tygodni od akceptacji oferty.
Sprzęt katalogowy wysyłamy zwykle w kilka dni roboczych, termin wydłużają tylko konstrukcje stalowe i pozycje produkowane na zamówienie.
Przy otwarciu obiektu ustalamy datę montażu wstecz od dnia otwarcia, żeby sala była gotowa przed pierwszymi zajęciami.
Send the area and the type of classes you want to run. We reply with a proposed set and an indicative budget.